For Sale
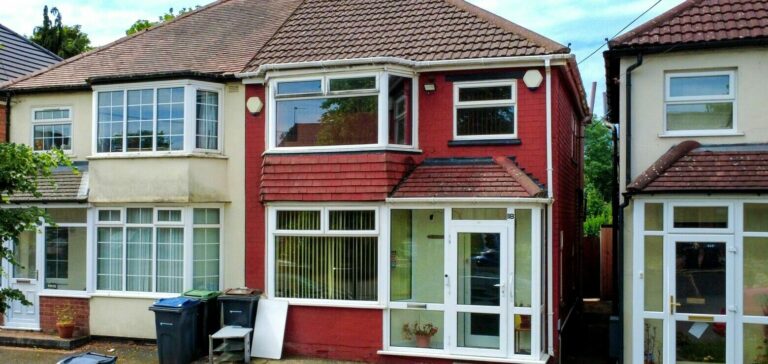
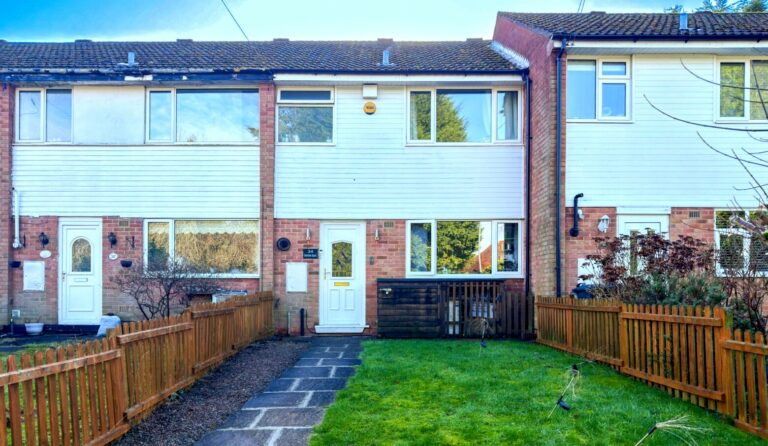
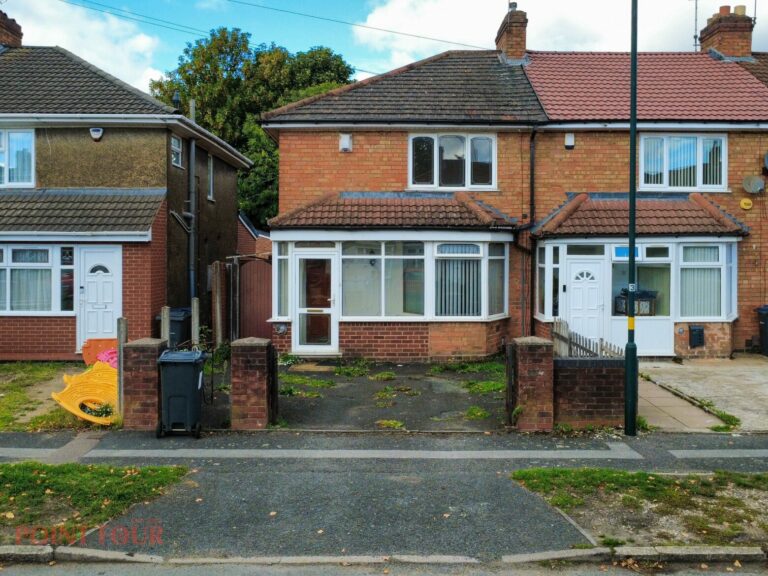
3 bedroom terraced house for sale
Point Four Property Services are pleased to present this three bedroom terraced property, offered to the market with vacant possession and no upward chain.
Requiring refurbishment throughout, the property represents an excellent opportunity for investors, landlords, builders and buyers seeking a value-add project with strong future potential. Offering generous room sizes, a large rear garden and excellent scope for improvement, it is ideally suited to refurbishment, long-term rental investment, or owner occupation following renovation.
The accommodation briefly comprises an entrance hallway, spacious living room, separate dining room and kitchen to the ground floor. To the first floor are three bedrooms, a landing area and a family bathroom. The property extends to approximately 830 sq ft (77.1 m²).
Externally, the property benefits from a substantial rear garden offering excellent outdoor space and further potential, subject to any necessary permissions. To the front, it enjoys a pleasant residential setting with an open outlook across nearby green space. The property further benefits from double glazing and gas central heating.
Once refurbished, the property is estimated to achieve a rental income in the region of approximately £1,300 pcm.
Tenure: Freehold (to be verified by the purchaser’s solicitor). All measurements and floor areas are approximate and for guidance only; no services, appliances or equipment have been tested. To arrange a viewing, please contact Point Four.
For illustration only and not to scale.
| Price | £175,000 (offers over) |
|---|---|
| Council tax | Band A |
| Tenure | Freehold |
| EPC rating | D |
| Property type | Terraced house |
| Status | Sold STC |
An illustration only, based on a repayment mortgage. Your actual rate and payments depend on your lender and circumstances.
Stamp Duty Land Tax for England using current GOV.UK rates. Buyers not resident in the UK pay an extra 2%. Check with your solicitor before you commit.
Map position is approximate.
Find out what your home is worth with a free, no obligation valuation.
This property is sold stc, but we often have similar homes coming up. Leave your details and we will let you know first.